
What makes your 2BHK apartment feel more spacious? It doesn't always require major changes to your walls, floors, or ceilings. Sometimes, all you need is the right interior designer to see your space differently, plan smarter layouts and storage solutions, and make better use of every corner.
With the right apartment interior design in Dubai, you can bring these ideas together and make your 2BHK apartment reflect your lifestyle, personality, and comfort.
Interior Design Ideas to Transform Your 2BHK Apartment
If you like to make your 2 BHK feel more spacious and functional, try these interior design ideas to transform your space.
Open-Plan Living and Dining Area
If you have a compact 2 BHK home, you may not have space for a separate dining area; instead, connect the living room and dining area into one space.
Connecting these two spaces creates a more open atmosphere. You can customise the space with a comfortable L-shaped sofa with a floating TV unit.
For dining, you can arrange a compact dining table; adding a rug or subtle ceiling decor helps to distinguish the dining area from the living room.
A Modern Modular Kitchen
The kitchen is one of the most-used spaces in every home; choose the right layout based on your cooking habits and lifestyle.
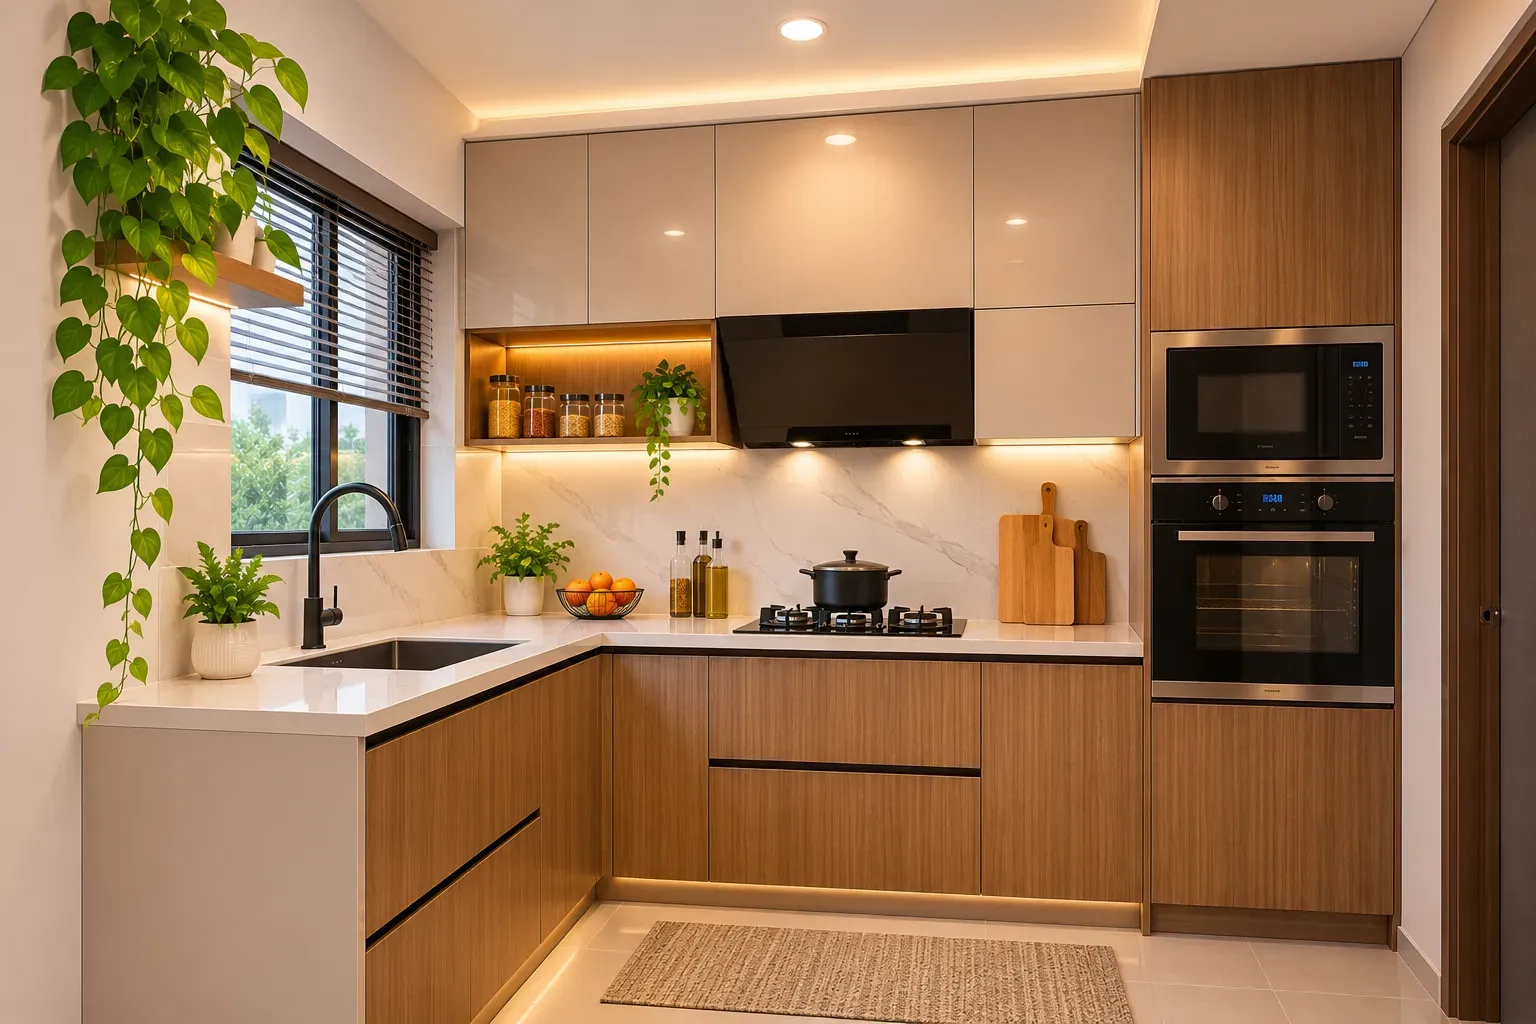
For a modular kitchen in Dubai, an L-shaped layout can make your kitchen feel more luxurious; consider adding handleless cabinets, built-in appliances, a quartz countertop, and smart storage solutions.
To create a warm texture, use finishes such as wood-textured cabinets that give a contemporary look.
Comfortable Master Bedroom
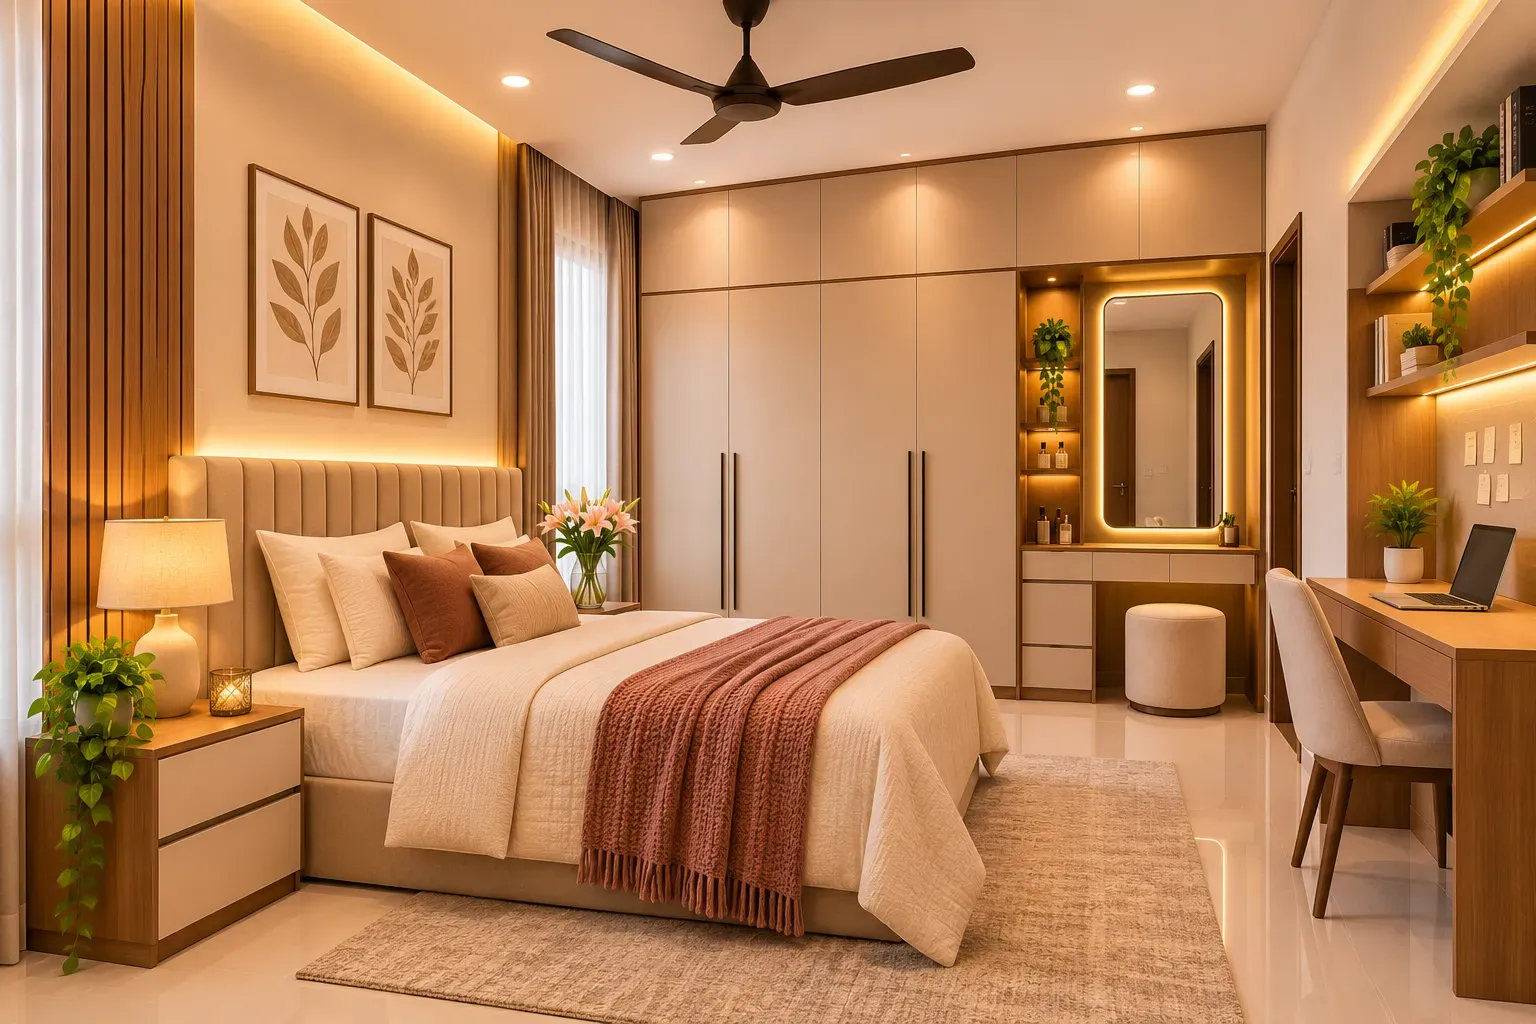
Your bedroom is the first space you see in the morning and the last one you experience at night, so don’t make any compromises on bedroom styling.
For the master bedroom, you can add a headboard, a comfortable bed, a wardrobe with a dressing unit, and a bedside table.
Adding a warm colour palette with soft lighting and a comfortable study area makes your bedroom more functional and visually appealing.
Flexible Second Bedroom
Your second bedroom allows flexibility in design; you can customise your second bedroom based on your needs and preferences. You can transform the second bedroom into a guest room or a children's bedroom.
For a guest bedroom, you can combine it with a home office, a comfortable bed, a study desk, and a basic storage solution.
Plan the furniture for the primary purpose. If you have children, customise the room to suit their current requirements while ensuring the space can be easily adapted as they grow older.
Smart Storage Ideas to Maximise Space in 2BHK Apartments
Storage is one of the essential aspects in every house; smart storage solutions help to make use of every corner, keep it organised, and maintain a clean look.
Window Seating with Hidden Storage
One of the most neglected areas in everyone’s home is the area beneath the window; it often remains unused, instead ot leaving it as a space.
Create it as a customised window seat with drawers and lift-up compartments; it provides additional space to store toys, books, blankets, and other household essentials.
Pull-Out Storage for Narrow Spaces
In your kitchen, if you have a narrow space between the refrigerator and cabinet, you can turn it into a highly functional space to store cooking essentials.
This slim pull-out storage unit can accommodate spices, containers, cleaning supplies, packed food, and other kitchen essentials.
Multi-Functional Furniture with Hidden Compartments
Instead of purchasing separate furniture for all your requirements, consider multi-functional furniture, for example, a bed with built-in storage, a coffee table with a concealed compartment.
This option would be the right choice in a compact living room and bedroom to maximise the available floor space.
Customised Entryway Storage
For the entrance space, you can create a shoe cabinet with overhead storage and a small seating bench to make the space functional.
You can include a dedicated compartment for keys, handbags, umbrellas, and other everyday essentials; this helps to keep your home more organised.
Sliding Wardrobes with Internal Organisers
If you have limited space in your bedroom, a sliding wardrobe would be the right option; unlike hinged doors, it doesn’t require more space for clearance.
Make the wardrobe functional by incorporating additional shelves, pull-out drawers, internal storage, accessory compartments, and hanging shelves.
Partition Ideas for 2BHK Dubai Apartments
Partition is the best way to separate a space in your 2 BHK apartment without making the space feel closed.
Glass Partition
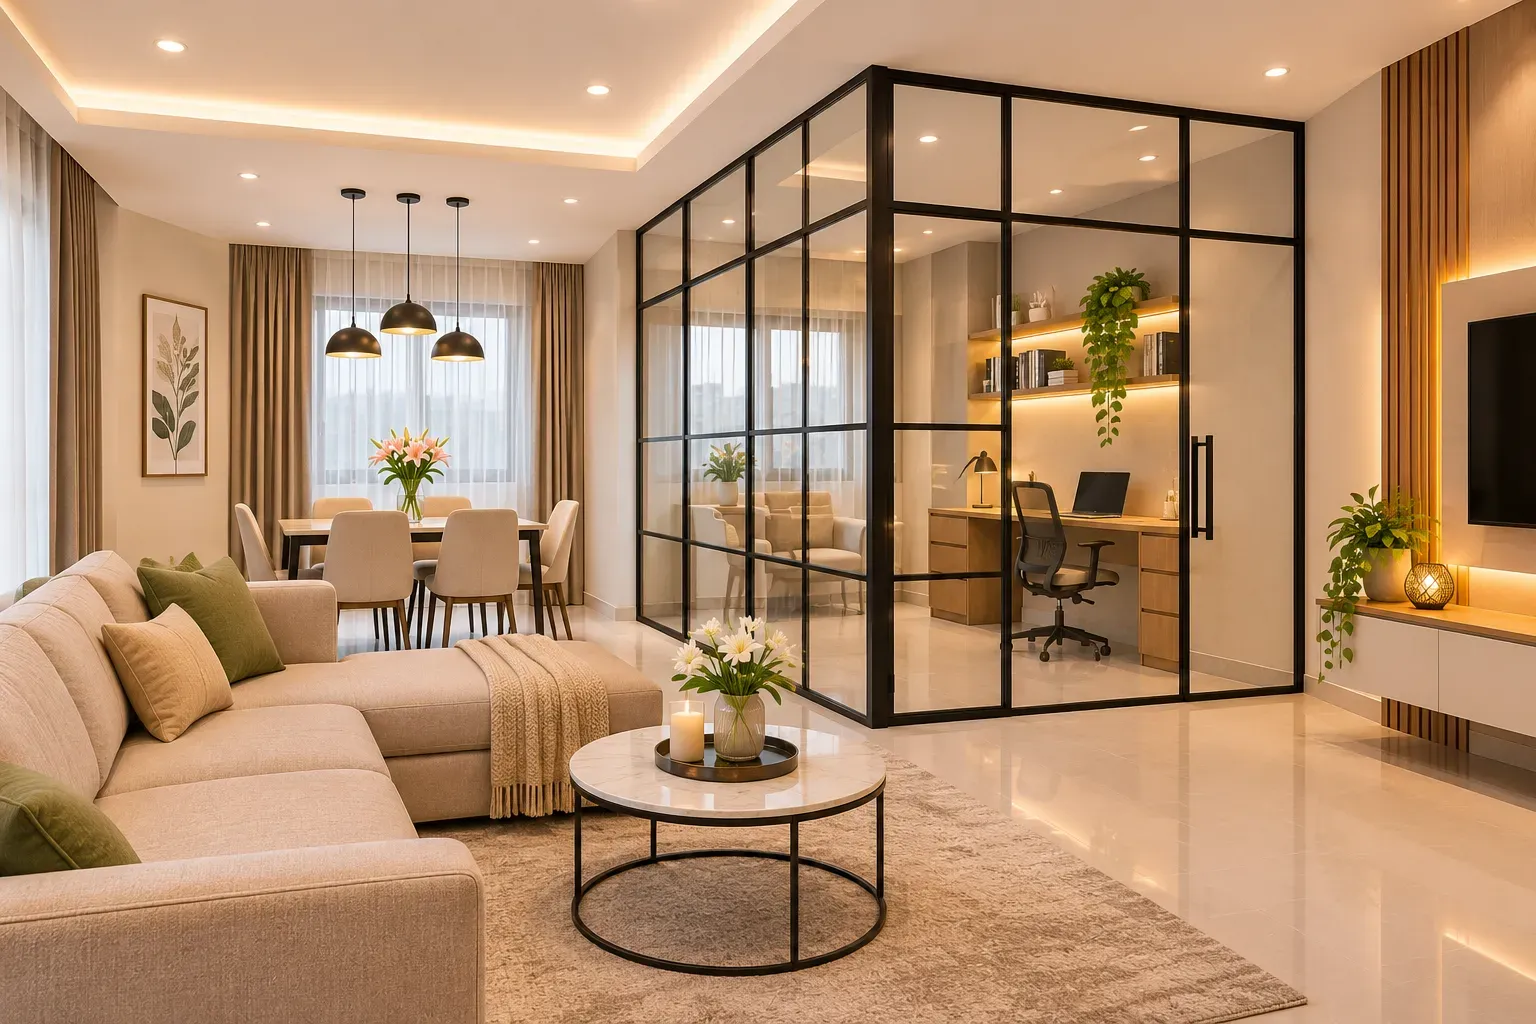
A glass partition would be a perfect choice if you want to separate the living and dining areas, or to create a semi-workspace.
For this, you can choose clear, frosted, or black-framed glass, depending on your interior style. It creates a visually appealing look.
Wooden Slat Partition
A wooden slat partition creates a warmth and texture while creating a subtle division between the spaces.
This works particularly well with the living and dining area and makes it a visually connected space. Planning wooden slats with a TV unit and display shelf makes it more functional.
Decorative Metal Partition
Adding a metal partition brings a contemporary touch to your space. You can choose geometric patterns, laser-cut designs, or slim metal frames to match your apartment's style.
Pairing metal with glass or wooden elements creates an elegant partition without making the space feel enclosed.
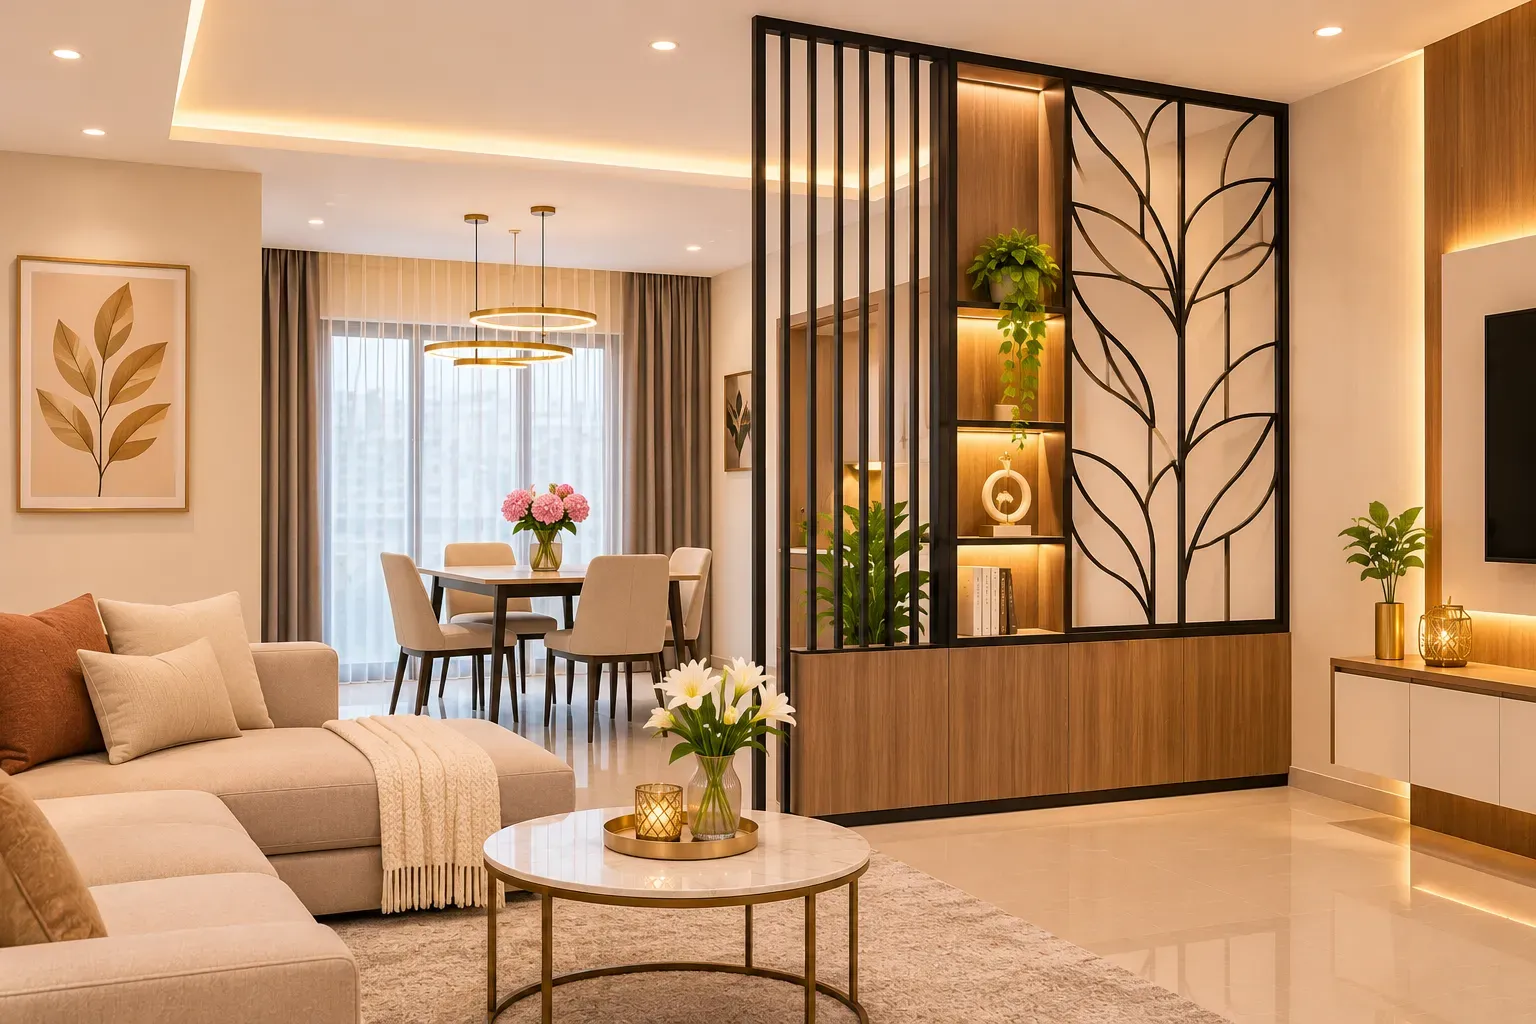
Open Shelving Partition
An open shelving partition usually separates two areas while providing additional space for storing books, decorative accessories,s and indoor essentials.
To further enhance the space, you can customise the shelves with open and closed storage solutions to keep the space organised.
Create a 2BHK Apartment That Reflects Your Lifestyle with Tint, Tone & Shade
Your home should work around the way you live, making everyday routines feel easier. When you choose designs that suit your needs and reflect your personality, every space becomes more comfortable and enjoyable to live in.
At Tint Tone & Shade, we help you create personalised home interiors that balance aesthetics with everyday functionality. From choosing the right colour palette to designing wardrobes, furniture, lighting, and complete home interiors, our team brings every detail together to match your vision.
Book a free consultation, and let’s create interiors that feel truly yours.